

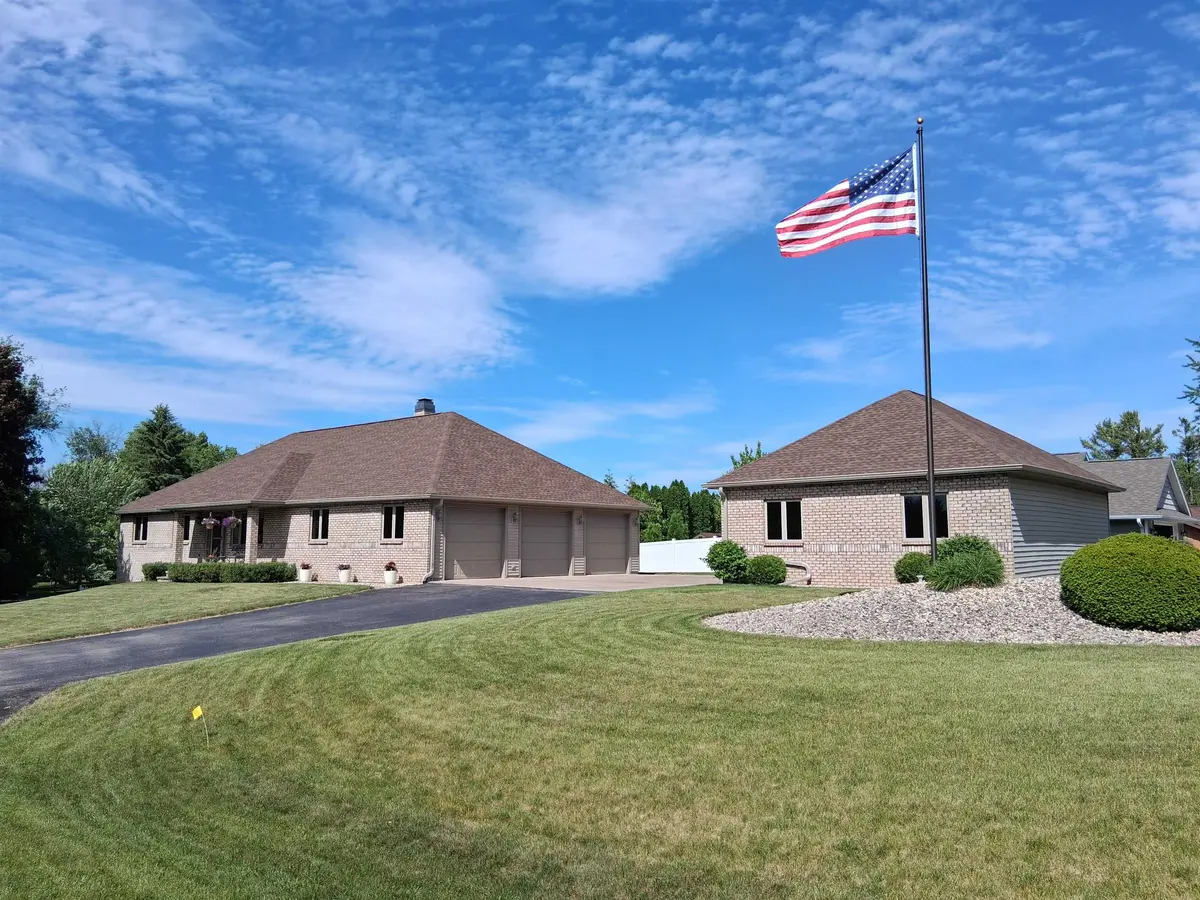

N1434 HIGHGREEN CT, Greenville, WI 54942
REQUEST A TOUR If you would like to see this home without being there in person, select the "Virtual Tour" option and your agent will contact you to discuss available opportunities.
In-PersonVirtual Tour
Becky Rickel Rodriguez

Becky Rickel Rodriguez

+1(920) 209-3319
Listed by Acre Realty, Ltd.
$ 529,900
Est. payment | /mo

5 Beds

3 Baths

3,100 SqFt


Save
$ 529,900
Est. payment | /mo
Save

5 Beds

3 Baths

3,100 SqFt

Key Details

Property Type Single Family Home

Sub Type Single Family Residence

Listing Status Active-No Offer

Purchase Type For Sale

Square Footage 3,100 sqft

Price per Sqft $170

Municipality Village of Greenville

MLS Listing ID 50326845

Style Ranch

Bedrooms 5

Full Baths 3

Year Built 1995

Annual Tax Amount $5,742

Lot Size 0.410 Acres

Acres 0.41

Property Sub-Type Single Family Residence

Source ranw

Property Description

Exceptional ranch home offering space, comfort and incredible garage storage! Car enthusiasts and hobbyists will love the attached 3.5-car garage with hot and cold water plus an impressive 34x26 insulated/heated detached shop. The main level of the house features 3 bedrooms, 2 full baths, cathedral ceilings and a welcoming living room with a cozy gas fireplace. The spacious primary suite includes a walk-in closet, dual sink vanity and walk-in shower. The walkout lower level adds approximately 1,300 sq. ft. of finished living space with 2 additional bedrooms, a full bath and plenty of room to entertain or relax. Recent updates include a new roof, skylights, 6 " gutters and downspouts, along with a newer furnace and water heater. Move-in ready with room for everyone!

Location

State WI

County Outagamie

Zoning Residential

Rooms

Basement Full, Walk-Out Access, Partial Fin. Contiguous

Interior

Heating Forced Air

Fireplaces Type Two, Gas

Appliance Dishwasher, Microwave, Range, Refrigerator

Exterior

Parking Features Attached, Detached, Heated Garage, Garage Door Opener

Garage Spaces 6.0

Building

Foundation Poured Concrete

Sewer Public Sewer

Water Public

Structure Type Brick,Vinyl Siding

Schools

School District Hortonville

Schools and Properties Nearby

Becky Rickel Rodriguez

Find out why customers are choosing LPT Realty to meet their real estate needs

Learn More About LPT Realty

Name
Phone*
Message
Tour the Home

N1434 HIGHGREEN CT